
Blog
Floor level transition guide for UK homeowners 2026

Mar
Floor level transitions are essential components that bridge gaps between different flooring materials and heights in UK homes and commercial spaces. Many property owners struggle with unsightly joins, trip hazards, and uneven surfaces where rooms meet or flooring types change. Understanding floor level transition refers to specialized strips that bridge gaps between different flooring materials, heights or rooms for safety and aesthetics helps you create safer, more visually appealing spaces. This guide explains what floor level transitions are, how they work mechanically, which materials suit different applications, and how to install them according to UK safety standards whilst avoiding common mistakes.
Table of Contents
- Key takeaways
- What is floor level transition and why is it essential?
- The mechanics and materials behind floor level transitions
- Installation best practices and safety standards in the UK
- Nuances, edge cases, and expert recommendations
- Explore high-quality flooring transitions at Quality Carpet Trims
- Frequently asked questions about floor level transition
Key Takeaways
| Point | Details |
|---|---|
| Purpose and benefits | Floor level transitions bridge gaps between different flooring materials to improve safety and aesthetics in UK spaces. |
| Key types | They include T mouldings for equal height joins reducers for height differences end caps and thresholds for doorways. |
| Mechanical function | Transitions cover expansion gaps protect edges and provide ramps to accommodate height differences safely. |
| Material choices | Brass offers superior durability and corrosion resistance while aluminium provides lightweight economy for low traffic areas and PVC suits budget projects. |
What is floor level transition and why is it essential?
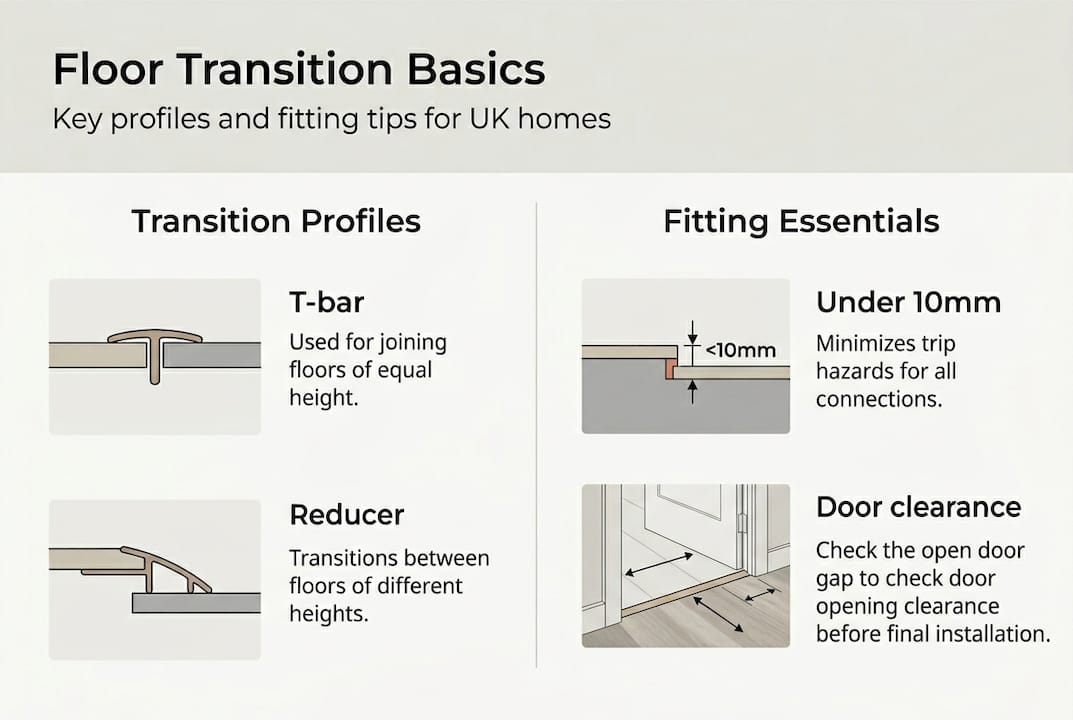
Floor level transition describes the flooring transition guide UK homeowners use to connect different flooring surfaces or heights seamlessly. These specialised components include T-mouldings for equal-height joins, reducers for height differences, and thresholds for doorways. They serve multiple critical functions in both residential and commercial UK properties.
The primary applications occur at doorways, room boundaries, and where flooring materials change from carpet to laminate, vinyl to hardwood, or tile to carpet. Floor level transition refers to specialized strips that bridge gaps between different flooring materials, heights or rooms for safety and aesthetics, creating smooth pathways that prevent trips whilst protecting vulnerable floor edges from damage.
Common types include:
- T-mouldings connecting floors of equal height
- Reducers bridging height differences up to 26mm
- End caps finishing floor edges at sliding doors or raised hearths
- Thresholds sealing gaps under doors
These components must fit beneath door clearances, typically requiring profiles under 10mm thick for standard UK doors. Height differences exceeding 3mm create genuine trip hazards, making proper transitions essential rather than decorative. The visual appeal matters too, as mismatched or missing transitions create an unfinished appearance that detracts from otherwise quality flooring installations.
For UK homeowners and contractors, selecting appropriate transition strips for uneven floors prevents costly callbacks and safety complaints. Professional installations prioritise both immediate functionality and long-term durability, recognising that transitions endure constant foot traffic and door operation stresses.
The mechanics and materials behind floor level transitions
Understanding how floor level transitions function mechanically helps you select the right product for specific applications. Transitions cover expansion gaps, protect edges, allow for expansion/contraction, and provide sloped ramps for safe height differences, addressing multiple technical requirements simultaneously.
Expansion gaps between 5mm and 10mm allow flooring materials to expand and contract with temperature and humidity changes without buckling. Transitions conceal these necessary gaps whilst protecting exposed floor edges from chipping, fraying, or moisture infiltration. The mechanical design varies by profile type, with reducers featuring gradual slopes to accommodate height differences from 3mm to 26mm safely.
Material selection dramatically impacts performance and longevity:
- Brass offers superior durability and corrosion resistance
- Aluminium provides lightweight economy for low-traffic areas
- Wood matches traditional aesthetics but requires more maintenance
- PVC suits budget-conscious projects with minimal traffic
Research shows brass trims reduce trip hazards by up to 30% and last 20-30 years compared to aluminium’s 7-10 years lifespan. This substantial difference in durability and safety performance justifies the higher initial investment for brass trims reduce trip hazards in high-traffic locations.
Installation methods include adhesive bonding for quick retrofits, screw fixing for maximum security, and clip systems that snap onto pre-installed tracks. The subfloor receives the primary fixing, never the floating floor itself, which must remain free to move. Track systems prove particularly effective for DIY installations, allowing precise positioning before snapping decorative covers into place.
Pro Tip: Prioritise metal door bar threshold choice for bathrooms, kitchens, and external doorways where moisture exposure accelerates deterioration of inferior materials. The extended lifespan and maintained appearance justify the modest cost difference.
Installation best practices and safety standards in the UK
Proper installation ensures transitions perform their safety and aesthetic functions effectively throughout their service life. Following systematic procedures prevents common failures that create new hazards rather than eliminating them.
The installation sequence proceeds as follows:
- Measure the gap width after completing flooring installation on both sides
- Cut the transition profile to exact length using appropriate tools
- Secure the base track to the subfloor with screws or adhesive
- Position the track centrally over the join, maintaining expansion gaps
- Snap the decorative cover onto the track or screw directly if using one-piece profiles
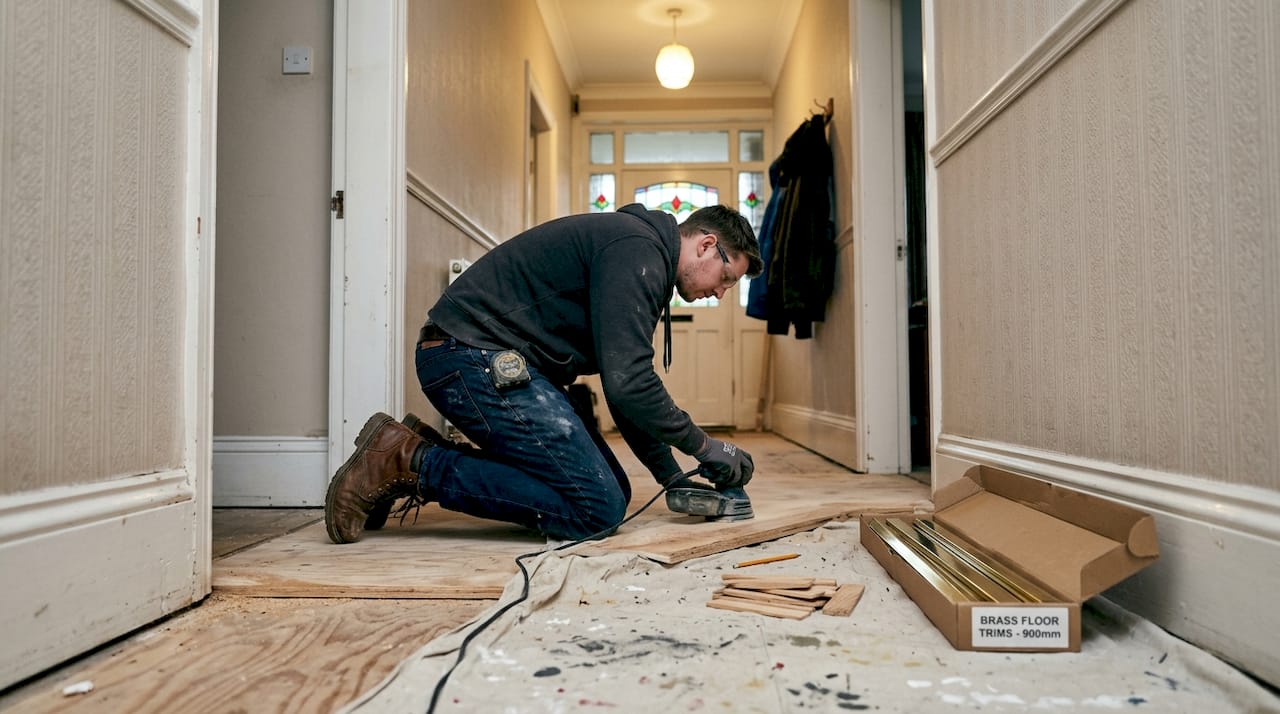
Measure gaps after flooring installs; secure track to subfloor; allow expansion; use shims for uneven subfloors; floating floors laid last to ensure proper function. Never nail or screw transitions to floating floors, as this defeats their expansion mechanism and causes buckling or gaps.
Subfloor preparation proves critical for uneven surfaces. Grinding high spots or adding shims beneath tracks creates level mounting surfaces that prevent rocking or gaps. Transition strips for uneven floors require extra attention to achieve flush, stable installation.
UK safety regulations govern floor transitions comprehensively. UK safety standards require floors to be slip-resistant, free from trip hazards, align with accessibility codes and gentle slopes for level changes, particularly in commercial and public buildings. The Workplace Regulations 1992 mandate slip-resistant surfaces, whilst Approved Document M and BS8300 specify visual contrast requirements and maximum slope angles for accessibility.
Trip hazards arise from profiles exceeding 3mm height or abrupt edges. Proper reducers feature gradual slopes that wheelchairs and mobility aids traverse safely. Visual contrast between transition colour and adjacent flooring helps partially sighted individuals identify level changes.
“Transitions must provide smooth, gradual height changes with sufficient visual contrast to alert users whilst maintaining slip resistance across the entire surface.”
Pro Tip: Test door clearance before finalising transition selection. UK internal doors typically clear 10mm above finished floor level. Transitions exceeding 8mm may prevent doors closing fully, requiring door trimming or thinner profile selection. Measure existing clearance by sliding cardboard shims beneath the closed door until resistance occurs.
Nuances, edge cases, and expert recommendations
Complex situations require specialised approaches beyond standard installation procedures. Understanding these edge cases prevents costly mistakes and safety hazards.
Uneven floors with variations exceeding 3mm across the transition zone demand corrective measures. Uneven floors may need grinding, shimming, or heavy-duty ramps; >3/4" differences require custom ramps; metal trims preferred in high-traffic wet areas to maintain safety standards. Grinding concrete subfloors creates level surfaces for standard profiles, whilst shimming beneath tracks compensates for minor variations. Height differences exceeding 19mm typically require custom ramp fabrication rather than standard reducer profiles.
Material selection for challenging environments separates successful installations from premature failures:
| Material | Lifespan | Cost | Safety Benefit | Best Application |
|---|---|---|---|---|
| Brass | 20-30 years | High | 30% trip reduction | High-traffic, wet areas |
| Aluminium | 7-10 years | Medium | 15% trip reduction | Moderate traffic, dry areas |
| Wood | 10-15 years | Medium | 10% trip reduction | Low-traffic, decorative |
| PVC | 3-5 years | Low | 5% trip reduction | Temporary or budget projects |
This comparison reveals why professional contractors specify brass for commercial entrances, bathrooms, and kitchens despite higher costs. The extended service life and superior safety performance deliver better long-term value.
Expert installation tips preventing common failures include:
- Leave 2mm expansion gaps either side of the transition
- Use construction adhesive plus mechanical fixings for maximum security
- Pre-drill screw holes to prevent splitting or cracking
- Clean the subfloor thoroughly before adhesive application
- Allow adhesive to cure fully before subjecting to traffic
Research indicates over 40% of trim failure comes from poor installation; investing in quality trims like brass offers 2-3x lifespan and 30% safety improvement. This statistic underscores the importance of proper technique regardless of material quality.
Floor transition strips for uneven floors demand particular attention to shimming and levelling. Forcing standard profiles over uneven surfaces creates rocking that loosens fixings and generates trip hazards. Taking time to prepare substrates properly prevents callbacks and maintains safety.
For hardfloor to hardfloor trims, matching finish colours to adjacent flooring creates cohesive aesthetics. Contrasting finishes work better for safety, particularly where visual impairment concerns exist. Balance aesthetic preferences against accessibility requirements based on the building’s use and occupants.
Regular inspection and maintenance extend transition lifespan significantly. Quarterly checks for loose fixings, damaged surfaces, or accumulated debris prevent minor issues escalating. Cleaning with appropriate products for the material type maintains appearance and slip resistance.
Explore high-quality flooring transitions at Quality Carpet Trims
Now that you understand floor level transitions comprehensively, selecting the right products for your project becomes straightforward. Quality Carpet Trims specialises in solid metal door bars hand-finished in ten beautiful finishes to complement any UK home or commercial space.

Our extensive range includes thresholds, reducers, and T-mouldings engineered for durability and safety. Each profile undergoes rigorous quality control to ensure it meets the demanding standards UK contractors and homeowners expect. Whether you’re connecting carpet to tile, laminate to vinyl, or managing height differences, our browse quality carpet trims shop offers solutions for every application.
Expert guidance helps you navigate choosing the right flooring trim for your specific requirements. Our team understands UK building regulations and can recommend profiles that satisfy both aesthetic preferences and safety standards. For specialised applications like entrance matting, explore our matwell flooring trims designed for heavy-duty commercial use.
Frequently asked questions about floor level transition
What height difference requires a reducer strip?
Any height difference exceeding 3mm between adjacent floor surfaces requires a reducer strip to prevent trip hazards. Standard reducers accommodate differences from 3mm to 26mm, with custom ramps necessary for greater variations. UK accessibility standards mandate gradual slopes for wheelchair access.
Can I install transition strips over uneven floors?
Installing transitions over uneven floors requires subfloor preparation first. Grind high spots or add shims beneath the track to create a level mounting surface. Forcing standard profiles over uneven substrates creates rocking and gaps that become trip hazards and accelerate wear.
Which materials are best for wet or high-traffic areas?
Brass transitions perform best in wet or high-traffic areas, offering 20-30 year lifespans and 30% trip hazard reduction compared to alternatives. The corrosion resistance and structural integrity justify higher costs for bathrooms, kitchens, commercial entrances, and external doorways where moisture exposure occurs regularly.
How often should transition strips be inspected or maintained?
Inspect transition strips quarterly in residential settings and monthly in commercial environments. Check for loose fixings, surface damage, and debris accumulation. Clean with appropriate products for the material type. Tighten loose screws immediately and replace damaged sections promptly to maintain safety and appearance.
Are there UK regulations about floor transition slopes or colours?
Yes, UK regulations govern transition slopes and visual contrast. Approved Document M and BS8300 specify maximum slope angles for accessibility, whilst the Workplace Regulations 1992 require slip-resistant surfaces. Visual contrast between transitions and adjacent flooring helps partially sighted individuals identify level changes, particularly in public buildings.
Recommended
- What is a flooring transition: guide for UK homeowners 2026
- Laminate Transition – Achieving Seamless Flooring Results
- How to Choose Flooring Transitions: Cut Trip Hazards 30%
- What is a carpet transition? Your 2026 pro guide