
Blog
Flooring trim types explained: choosing the right finish

Mar
Choosing the wrong flooring trim can transform a beautiful floor into a costly safety hazard. Many homeowners and designers believe all trims perform equally, but selecting an incompatible profile or inferior material often leads to premature wear, trip hazards, and expensive replacements. This comprehensive guide clarifies flooring trim types, materials, and installation techniques, empowering you to make confident, informed decisions that enhance both safety and aesthetics in residential and commercial projects across the UK.
Table of Contents
- Introduction To Flooring Trims And Their Importance
- Types Of Flooring Trims Explained
- Material Quality And Why Metal Trims Excel
- Common Misconceptions About Flooring Trims
- Installation Challenges And Best Practices
- Finishes And Aesthetic Considerations
- Additional Functional Benefits Of Flooring Trims
- Summary And Practical Selection Guide
- Explore Premium Flooring Trims And Expert Guidance
- Frequently Asked Questions
Key takeaways
| Point | Details |
|---|---|
| Trim compatibility matters | Different trims suit specific flooring types and transitions, preventing height mismatches and hazards. |
| Metal outperforms alternatives | Solid metal trims offer superior durability and corrosion resistance compared to PVC or wooden options. |
| Installation precision is critical | Proper fitting prevents loosening, gaps, and safety issues that plague 35% of DIY installations. |
| Finish choice impacts design | Hand-finished metal surfaces in various styles coordinate with interior aesthetics and reflect light differently. |
| Trims enhance safety compliance | Quality trims reduce trip hazards by up to 40% and help meet UK commercial building regulations. |
Introduction to flooring trims and their importance
Flooring trims are protective and decorative strips installed where different floor surfaces meet or along exposed edges. They serve multiple critical functions in both residential and commercial UK interiors. These finishing accessories protect vulnerable flooring edges from damage, create smooth transitions between rooms, and significantly improve safety by eliminating trip hazards.
Properly installed flooring trims transform rough, unfinished flooring edges into polished, professional-looking transitions. Without them, carpet edges fray, laminate corners chip, and vinyl lifts at doorways, creating unsightly damage and potential injury risks.
The safety benefit alone justifies the investment. Trip hazard reduction documented in safety studies shows properly installed trims reduce accidents by up to 40%. In commercial settings, this translates to fewer liability claims and better compliance with UK building regulations.
Typical scenarios requiring flooring trims include:
- Doorway transitions between rooms with different flooring types
- Staircase nosings where carpet meets landing surfaces
- Perimeter edges along hearths, bay windows, or room boundaries
- Height differences between old and new flooring installations
- Commercial spaces requiring durable, code-compliant transitions
Understanding these fundamental roles helps homeowners and designers appreciate why trim selection deserves careful attention rather than treating it as an afterthought.
Types of flooring trims explained
Flooring trims come in several distinct types, each engineered for specific transition scenarios and flooring materials. Understanding these categories prevents costly mismatches and installation failures.
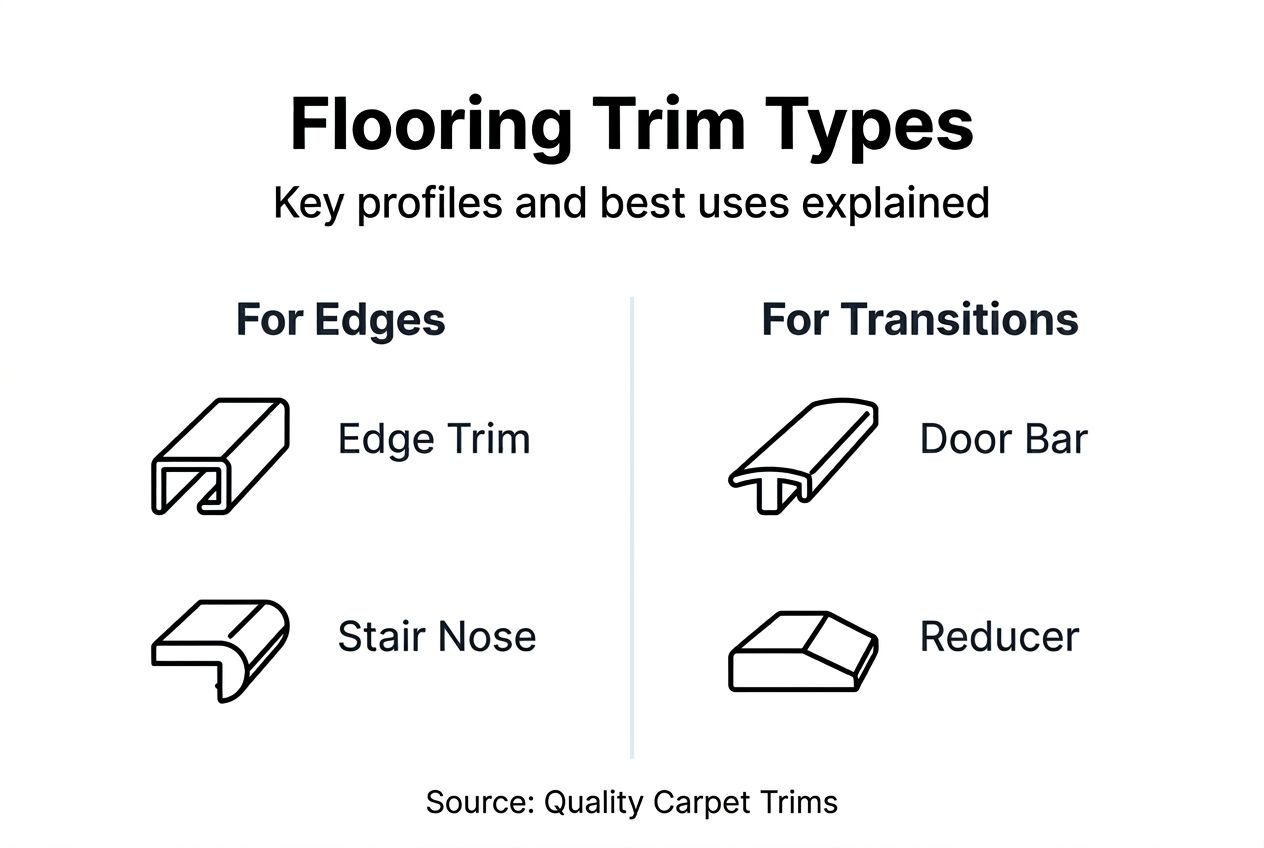
Door bars and thresholds create transitions between rooms or at external doorways. These sit atop two adjoining floor surfaces, covering the join whilst providing a smooth crossing point. Thresholds specifically handle doorway transitions where floors meet at similar heights.
Edge trims finish exposed flooring edges along walls, stairs, or permanent fixtures. They prevent fraying, chipping, and moisture ingress whilst delivering a clean visual boundary. Carpet edge trims differ significantly from laminate or vinyl options due to pile thickness requirements.
Reducer strips accommodate height differences between adjoining floors. When installing new flooring over existing surfaces, the level change creates a trip hazard that reducer profiles elegantly eliminate through gradual sloping.
T-moulding trims work for same-height transitions, particularly in doorways or open-plan spaces. The T-shaped profile sits in the gap between floors, allowing for natural expansion and contraction whilst maintaining visual continuity.
Carpet trims require different profiles due to thickness and flexibility, affecting installation and appearance. The pile depth demands deeper channels and stronger gripping mechanisms compared to rigid flooring materials.
| Trim type | Primary use | Typical flooring combinations |
|---|---|---|
| Door bars | Doorway transitions | Carpet to laminate, vinyl to tile |
| Edge trims | Exposed perimeters | Carpet stairs, hearth edges |
| Reducer strips | Height differences | New laminate over old vinyl |
| T-moulding | Same-level joins | Laminate to laminate, vinyl to vinyl |
| Threshold strips | External doors | Any flooring to outdoor surfaces |
Flooring thickness dramatically impacts trim selection. Thick carpet with quality underlay requires deeper door bar channels than thin vinyl click flooring. Measuring existing floor heights before purchasing trims prevents frustrating returns and project delays.
Exploring types of flooring trims in detail helps match profiles to specific project requirements. When selecting carpet trims, consider pile depth, underlay compression, and edge exposure. For mixed transitions, review trim profiles by flooring type to ensure compatibility. The flooring trim profiles guide offers additional technical specifications for professional installations.
Material quality and why metal trims excel
Material choice profoundly affects trim longevity, maintenance requirements, and overall project success. Solid metal trims substantially outperform PVC and wooden alternatives across multiple performance criteria.
Metal trims withstand heavy foot traffic without cracking, warping, or discolouring. In busy households or commercial environments, PVC trims often show wear within months, developing cracks along stress points and fading under UV exposure. Wooden trims absorb moisture, swell in damp conditions, and require regular refinishing to maintain appearance.
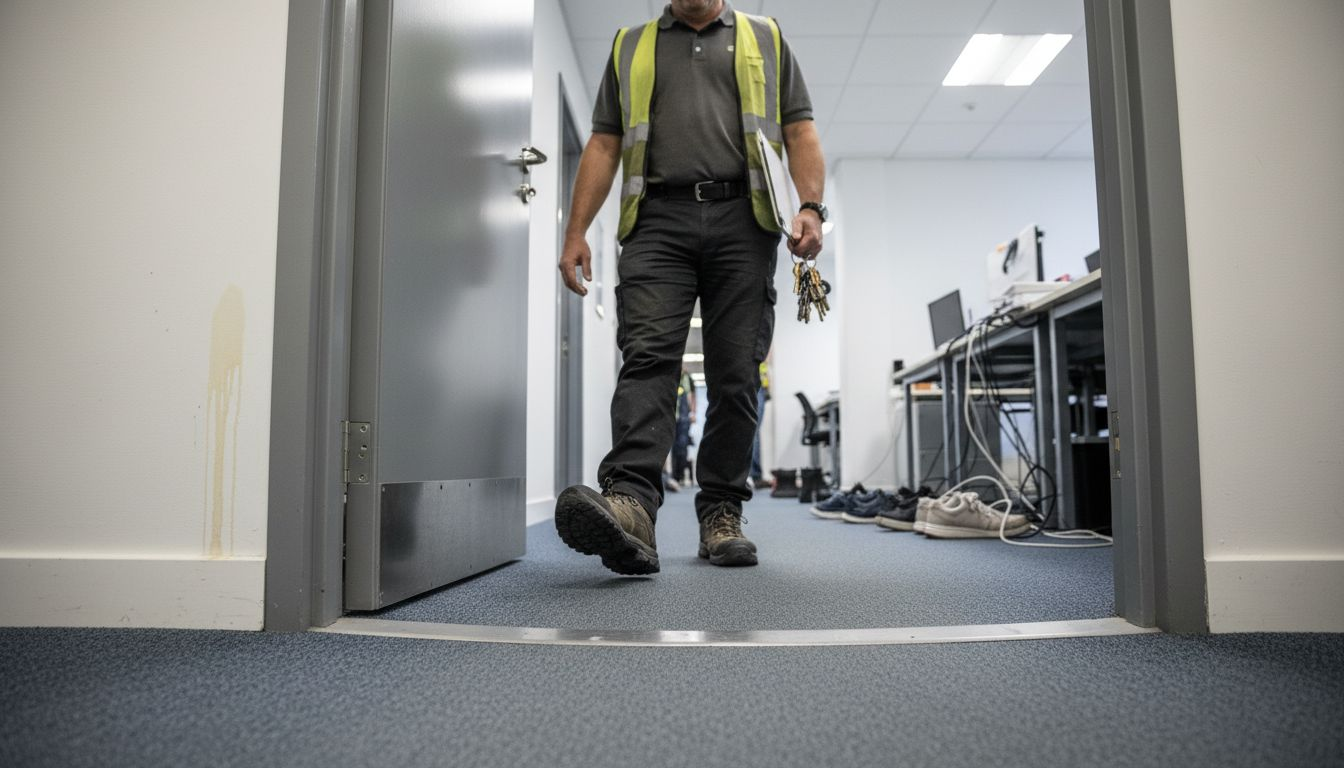
Hand-finished metal surfaces provide exceptional corrosion resistance, particularly important in the UK’s damp climate. Quality manufacturers apply multiple protective coats, sealing the metal completely against moisture ingress. This process extends lifespan significantly compared to basic powder-coating or PVC extrusion.
The structural integrity of solid metal prevents flexing under pressure. PVC trims bend when stepped on, gradually loosening fixings and creating gaps where dirt accumulates. Metal maintains its profile indefinitely, ensuring consistent performance throughout decades of use.
| Material | Average lifespan | Maintenance needs | Moisture resistance | Heavy traffic performance |
|---|---|---|---|---|
| Solid metal | 20+ years | Minimal | Excellent | Superior |
| PVC | 3-5 years | Moderate | Poor | Inadequate |
| Wood | 5-8 years | High | Very poor | Moderate |
Pro Tip: Hand-finished metal trims cost more initially but eliminate replacement expenses and maintenance time over their lifespan, making them significantly more economical long-term.
When comparing metal versus other trim materials, consider total lifetime costs rather than just purchase price. Quality metal door bars maintain their appearance and function for decades. Similarly, durable carpet trims in solid metal construction resist the crushing and fraying that plague inferior materials in high-traffic areas.
Common misconceptions about flooring trims
Several persistent myths about flooring trims lead homeowners and even some professionals to make poor selection decisions. Dispelling these misconceptions saves money and prevents installation failures.
Many believe all trim profiles work interchangeably across flooring types. This dangerous assumption ignores critical compatibility requirements. Using a laminate trim for carpet installation creates gaps where the pile doesn’t grip properly, whilst carpet trims on rigid flooring leave unsightly spaces and movement issues.
Another widespread myth suggests aluminium or PVC trims perform equally to solid metal options. Whilst initially cheaper, these materials fail prematurely under normal use conditions. PVC becomes brittle with age, cracking unexpectedly. Aluminium dents easily and its thin anodised coating wears through quickly in traffic areas.
Some DIY enthusiasts underestimate installation precision requirements. They assume trims simply cover gaps and don’t require careful measurement or secure fixing. This casual approach results in loose trims that rattle, create trip hazards, and allow moisture to damage underlying floors.
The belief that trim finish is purely decorative overlooks functional considerations. Glossy finishes show scratches and dirt more readily than matte surfaces. In commercial settings, highly polished trims may create slip hazards when wet, whilst textured finishes improve traction.
Key misconceptions to avoid:
- Assuming universal trim compatibility across all flooring types
- Believing cheaper materials deliver comparable performance to quality metal
- Thinking trims merely hide gaps rather than providing structural protection
- Selecting finish based solely on appearance without considering maintenance
- Expecting trims to compensate for poor flooring installation
Understanding common flooring trim misconceptions and industry terminology helps navigate product selections confidently. When manufacturers specify compatibility requirements, these reflect genuine engineering constraints rather than marketing preferences.
Installation challenges and best practices
Poor installation technique undermines even the highest-quality flooring trims. Understanding common errors and following proven best practices ensures durable, professional-looking results.
Incorrect profile selection creates the most frequent and dangerous failures. When the trim depth doesn’t match combined flooring and underlay thickness, it either sits proud creating a trip hazard or sinks below the surface providing no protection. 35% of DIY flooring trim installations require correction or replacement within one year due to fitting errors.
Visible gaps between trim and flooring signal inadequate fixing or measurement mistakes. These gaps collect dirt, allow moisture penetration, and look unprofessional. They typically result from rushing measurements, using worn cutting tools, or failing to account for flooring expansion requirements.
Best practice installation follows these critical steps:
- Measure combined flooring heights accurately including underlay compression under weight
- Select trim profile depth allowing 1-2mm clearance for carpet pile or expansion gaps
- Cut trims precisely using sharp tools and guides for straight, clean edges
- Pre-drill screw holes in metal trims to prevent splitting or misalignment
- Apply appropriate adhesive where recommended, allowing proper curing time
- Secure fixings evenly without over-tightening, which can distort metal profiles
- Seal expansion gaps with appropriate flexible filler maintaining movement capacity
Pro Tip: Always purchase a sample trim section to test-fit against your actual flooring and underlay combination before ordering full quantities, preventing costly mistakes and returns.
Doorway installations present unique challenges. Achieving flush alignment requires accounting for door swing clearance whilst maintaining weatherproofing at external thresholds. Mark exact positions before drilling to avoid repositioning attempts that weaken fixings.
The flooring edge trim installation guide provides detailed visual instructions for common scenarios. For larger projects, reviewing commercial flooring trim installation techniques improves efficiency and quality. Common installation mistakes and tips help identify potential problems before they occur. The DIY flooring trim fitting errors resource highlights frequent pitfalls with practical solutions.
Finishes and aesthetic considerations
Trim finish dramatically impacts room perception, making this selection as important as material choice. Metal trims offer diverse finish options, each creating distinct visual effects that either complement or clash with interior design schemes.
Brushed finishes create subtle texture that diffuses light softly, reducing glare whilst maintaining sophisticated appearance. This versatile option suits both contemporary and traditional interiors, concealing minor scratches better than polished alternatives.
Polished finishes deliver high reflectivity, amplifying natural light and creating elegant focal points. However, they show fingerprints, scratches, and dirt more readily, requiring regular cleaning in high-traffic areas. These work beautifully in formal spaces but may prove impractical in family homes.
Matte finishes provide understated elegance, absorbing rather than reflecting light. They create calming visual boundaries that don’t compete with other design elements. In commercial settings, matte surfaces reduce maintenance demands whilst maintaining professional appearance.
Antique or aged finishes suit period properties and rustic design schemes. These deliberately weathered surfaces blend with reclaimed materials and vintage aesthetics, adding character rather than modern precision.
Finish coordination considerations:
- Match metallic trim tones to door furniture, light fittings, and radiators
- Consider how natural and artificial lighting affects finish appearance throughout the day
- Balance reflective surfaces across the room to avoid overwhelming brightness or dullness
- Account for maintenance capacity when selecting high-shine finishes in busy areas
- Test samples in actual room conditions before committing to large orders
The matwell finishes and colours range demonstrates how varied finish options coordinate with diverse interior styles. Understanding flooring trim finishes terminology helps communicate preferences clearly when ordering or consulting with designers.
Additional functional benefits of flooring trims
Beyond aesthetics and edge protection, quality flooring trims deliver substantial functional advantages that improve building performance and occupant comfort.
Threshold trims significantly reduce drafts at external doorways, enhancing insulation and lowering heating costs. The close fit between floor surfaces and trim base creates an additional barrier against cold air infiltration. In older properties with uneven floors, well-fitted thresholds can reduce heat loss by measurable amounts.
Safety compliance becomes critical in commercial environments. UK building regulations mandate specific slip resistance and accessibility standards for public spaces. Properly specified trims contribute to meeting these requirements whilst reducing liability risks. They eliminate small height changes that wheelchairs and mobility aids struggle to negotiate.
Slip resistance improvements from textured metal finishes benefit wet areas particularly. Bathrooms, kitchens, and entrance halls experience occasional water exposure that creates hazards on smooth surfaces. Trims with grip-enhancing textures maintain traction even when damp.
Noise reduction occurs where trims create tight seals between rooms. Sound transmission through gaps under doors decreases noticeably with well-fitted threshold strips. In flats and terraced houses, this contributes to acoustic privacy between units.
Additional functional advantages:
- Protection against moisture migration between rooms with different humidity levels
- Prevention of pest entry through gaps along flooring edges
- Simplified cleaning by creating defined boundaries that vacuum cleaners can follow
- Reduction of dust accumulation in transition zones
- Structural support for floating floors at expansion joints
The functional benefits of flooring trims extend far beyond visible improvements, justifying investment in quality products through measurable performance gains across energy efficiency, safety, and durability.
Summary and practical selection guide
Synthesising the guidance throughout this article into actionable steps helps homeowners and designers approach trim selection systematically and confidently.
Begin by auditing all transition points in your project. Document flooring types meeting at each location, measure combined heights including underlay, and note traffic levels and moisture exposure. This inventory reveals exactly which trim types and profiles your project requires.
Material selection should prioritise solid metal construction for all permanent installations. Whilst initial costs exceed PVC or wooden alternatives, the decades-long lifespan and minimal maintenance eliminate replacement expenses and ongoing effort. Reserve budget alternatives only for temporary installations or extremely low-traffic areas.
Profile matching demands precision. Use the measurements from your audit to select trim depths that accommodate your flooring combinations with appropriate clearance. When uncertain, order samples to verify fit before purchasing full quantities.
Finish coordination involves balancing aesthetic preferences with practical maintenance considerations. In high-traffic areas, favour matte or brushed finishes that conceal wear. Save high-polish options for formal spaces with light use where regular cleaning is feasible.
| Selection factor | Primary consideration | Secondary consideration |
|---|---|---|
| Trim type | Flooring combination | Traffic level |
| Material | Durability needs | Budget constraints |
| Profile depth | Combined floor heights | Expansion allowances |
| Finish | Design coordination | Maintenance capacity |
| Installation method | DIY skill level | Tool availability |
Maintenance requirements remain minimal for quality metal trims. Vacuum regularly to prevent abrasive dirt accumulation. Wipe spills immediately to avoid staining. Inspect fixings annually, tightening any that have loosened through thermal expansion cycles.
Selection resources:
- Review carpet trim selection guidelines for pile-specific requirements
- Follow installation best practices for professional results
- Consider long-term value over initial purchase price when comparing materials
- Order samples to verify compatibility before committing to full orders
- Consult specialists when dealing with unusual flooring combinations or complex transitions
Explore premium flooring trims and expert guidance
Quality Carpet Trims specialises in hand-finished solid metal door bars and edge trims designed for discerning homeowners and professional installers across the UK. Our matwell flooring trims collection showcases ten beautiful finishes, each hand-applied to ensure superior corrosion resistance and lasting beauty.

Whether you need carpet to carpet trims for seamless room transitions or comprehensive solutions for mixed flooring projects, our British-made products deliver exceptional durability and aesthetic appeal. Free samples let you verify finish coordination before ordering. Our detailed guides and flooring trims terminology resources support confident selection and professional installation. Fast UK delivery and expert advice ensure your project achieves the quality finish it deserves.
Frequently asked questions
What are the main types of flooring trims used in UK interiors?
Door bars, edge trims, reducers, and thresholds represent the primary trim categories for UK residential and commercial flooring projects. Door bars handle doorway transitions between different flooring types at similar heights. Edge trims finish exposed perimeters along stairs, hearths, and room boundaries. Reducer strips accommodate height differences when installing new flooring over existing surfaces. Thresholds specifically address external doorway transitions, providing weatherproofing alongside visual finish.
Why are metal trims preferred over PVC or wooden trims?
Solid metal trims deliver substantially longer lifespans, often exceeding 20 years compared to 3-5 years for PVC alternatives. Metal construction resists corrosion better, particularly important in the UK’s damp climate where wooden trims absorb moisture and swell. Hand-finished metal surfaces maintain their appearance and structural integrity under heavy foot traffic that causes PVC to crack and wooden trims to splinter. The higher initial investment in metal trims eliminates repeated replacement costs and ongoing maintenance demands.
What are common mistakes when installing flooring trims?
Selecting incorrect trim profile depth creates the most frequent and dangerous installation failure, causing trip hazards when trims sit proud of flooring surfaces or provide inadequate protection when too shallow. Inadequate fixing through insufficient screws or weak adhesive application leads to loosening, rattling, and premature failure. Imprecise measurements resulting in visible gaps allow moisture penetration and dirt accumulation whilst looking unprofessional. Following proper installation guidance and using quality fixings prevents these costly errors that affect 35% of DIY trim installations.
How do I choose the right trim finish for my interior design?
Coordinate metal trim finishes with existing metallic elements like door furniture, light fittings, and radiators for visual cohesion. Consider maintenance capacity when selecting finishes, favouring matte or brushed surfaces in high-traffic areas where polished finishes show scratches and require frequent cleaning. Test finish samples under your actual lighting conditions, as natural and artificial light dramatically affect metallic appearance throughout the day. Balance reflective surfaces across the room to avoid overwhelming brightness from excessive polish or visual flatness from all-matte selections.
Recommended
- Industry Terminology: Flooring Trims Explained
- Types of Flooring Trims Explained: Seamless Finishes
- Flooring Trim: Ensuring Seamless, Safe Transitions
- Flooring Edge Trims: The Key to a Seamless Finish