
Blog
Industry Terminology: Flooring Trims Explained

Feb
Finding the right language for flooring trims can be confusing when every supplier uses a different term for the same profile. For designers and contractors in the United Kingdom, understanding this flooring transitions terminology saves time, prevents costly errors, and helps deliver polished results on residential projects. This guide clarifies key terms and material choices so your specification matches both design intent and homeowner expectations.
Table of Contents
- Understanding Flooring Trims Terminology
- Types of Flooring Trims and Profiles
- Key Functions and Material Differences
- Choosing the Right Trim for Each Project
- Common Mistakes and What to Avoid
Key Takeaways
| Point | Details |
|---|---|
| Understanding Terminology | Familiarise yourself with flooring trim terminology to communicate effectively with clients and contractors. |
| Material Selection | Prioritise solid brass trims for durability and aesthetics over cheaper alternatives to ensure a lasting installation. |
| Precision in Measurement | Always measure height differences accurately before specifying trims to prevent installation errors. |
| Avoid Common Mistakes | Be aware of typical installation errors, particularly regarding expansion gaps and material compatibility, to maintain professional standards. |
Understanding Flooring Trims Terminology
Flooring trims form the backbone of professional interior finishing. They connect different flooring materials, hide expansion gaps, and create seamless transitions between rooms. Without them, your flooring installation looks incomplete.
When you hear designers discuss flooring transitions, they’re referring to the physical products that bridge gaps. These aren’t optional extras; they’re functional components that prevent tripping hazards and protect walls from damage.
The terminology can feel overwhelming at first. Different regions use different names for the same products. What’s called a “threshold” in one place might be a “transition bar” elsewhere. Understanding this vocabulary helps you communicate clearly with contractors and clients.
Key Terms You’ll Encounter
Several core terms appear repeatedly across flooring projects:
- Baseboards (or skirting boards): Profiles that run along the base of walls, covering the gap between flooring and walls
- Thresholds: Metal bars positioned at doorways to create smooth transitions between different floor heights
- T-Moldings: Shaped like the letter T, these connect two flooring surfaces of equal height
- Quarter-Round and Shoe Moulding: Curved profiles that hide expansion gaps where floors meet walls
- Reducer Strips: Tapered pieces that transition between flooring of different thicknesses
Understanding floor trim terminology helps you select the correct profile for each situation and communicate specifications accurately with your team.
Why Terminology Matters
Precise language prevents installation errors. When you specify a “T-moulding” rather than a “transition bar,” contractors know exactly which profile you need. This clarity saves time, reduces callbacks, and ensures professional results.
Each term describes both form and function. The shape tells you how it works; the name tells you where it belongs. A threshold goes under doors; a skirting board runs along walls.
The terminology also reflects the types of flooring trims available and their specific applications across different flooring materials.
Material Terminology
As an interior designer or contractor, you’ll encounter terminology describing what trims are made from. Standard industry language often mentions inferior materials like aluminium, wooden, rubber, and PVC trims. These products split, bend, and dent under normal use, compromising both aesthetics and durability.
Solid brass trims with powder-coated finishes represent the premium alternative. These hand-finished products resist damage and maintain their appearance across 10 beautiful luxury finishes. When discussing specifications with clients, this distinction matters enormously.
Pro tip: When quoting projects, use precise terminology from your supplier’s product range rather than generic industry terms. This ensures specifications match actual inventory and prevents ordering errors.
Types of Flooring Trims and Profiles
Flooring trims come in distinct profiles, each designed for specific transitions and situations. Understanding these types helps you specify the right solution for every installation scenario your clients throw at you.

Every profile shape serves a purpose. The form determines function, and selecting the wrong profile compromises both appearance and durability. This section breaks down the main types you’ll encounter on residential projects.
The Core Trim Types
Most residential projects rely on these fundamental profiles:
- Baseboards (Skirting Boards): Run along walls to cover the gap between flooring and wall base, protecting walls from damage
- Thresholds: Metal bars installed at doorways to create smooth transitions between different floor heights and materials
- T-Mouldings: Connect two flooring surfaces of equal height, creating seamless transitions between rooms
- Reducer Strips: Bridge gaps where thicker flooring meets thinner flooring, tapering the height difference gradually
- Quarter-Round and Shoe Moulding: Conceal small gaps between baseboards and floors with curved profiles
- Stair Nosing: Protect the leading edges of stairs while creating finished, professional appearance
Common flooring trim types serve both functional and aesthetic purposes, protecting floors, covering expansion gaps, and ensuring smooth transitions throughout your home.
Choosing the Right Profile for Your Project
Selection depends on the specific flooring transition you’re managing. Doorways require different solutions than room-to-room transitions. Different flooring material combinations demand different approaches.
Consider the height difference between adjoining floors. A small step needs a reducer; a larger step needs a threshold. The flooring materials matter too—carpet to hard flooring requires different treatment than laminate to vinyl.
Solid brass trims work across all these applications. Unlike inferior alternatives that split, bend, or dent, brass profiles maintain their shape and appearance regardless of foot traffic or environmental changes. Your selection of premium brass with powder-coated finishes ensures longevity.
To help clarify core flooring trim profiles and their best-use scenarios, see the table below:
| Trim Profile | Typical Location | Best Material Choice |
|---|---|---|
| Skirting board | Along base of interior walls | Solid brass for longevity |
| Threshold bar | Under doorways | Brass for strength |
| T-moulding | Between same-height floors | Brass for durability |
| Reducer strip | Uneven floor transitions | Brass for resilience |
| Stair nosing | Stair edges | Brass for safety |
Material-Specific Considerations
Whilst industry discussions often reference various materials, the reality is straightforward. Wooden, aluminium, rubber, and PVC trims deteriorate quickly, requiring replacement within years. These budget alternatives fail under normal residential use.
Solid brass represents the intelligent choice. Hand-finished in 10 luxury finishes, these trims resist damage and maintain appearance across the lifetime of the installation. Specify brass profiles and your clients receive lasting quality.
Pro tip: Always measure the exact height difference between adjoining floors before specifying a profile—sometimes a reducer works better than a threshold, and precision ensures seamless installation.
Key Functions and Material Differences
Flooring trims serve critical functional purposes beyond mere aesthetics. They protect floors, prevent accidents, and allow materials to move naturally. Material choice directly impacts how well trims perform these functions across years of use.
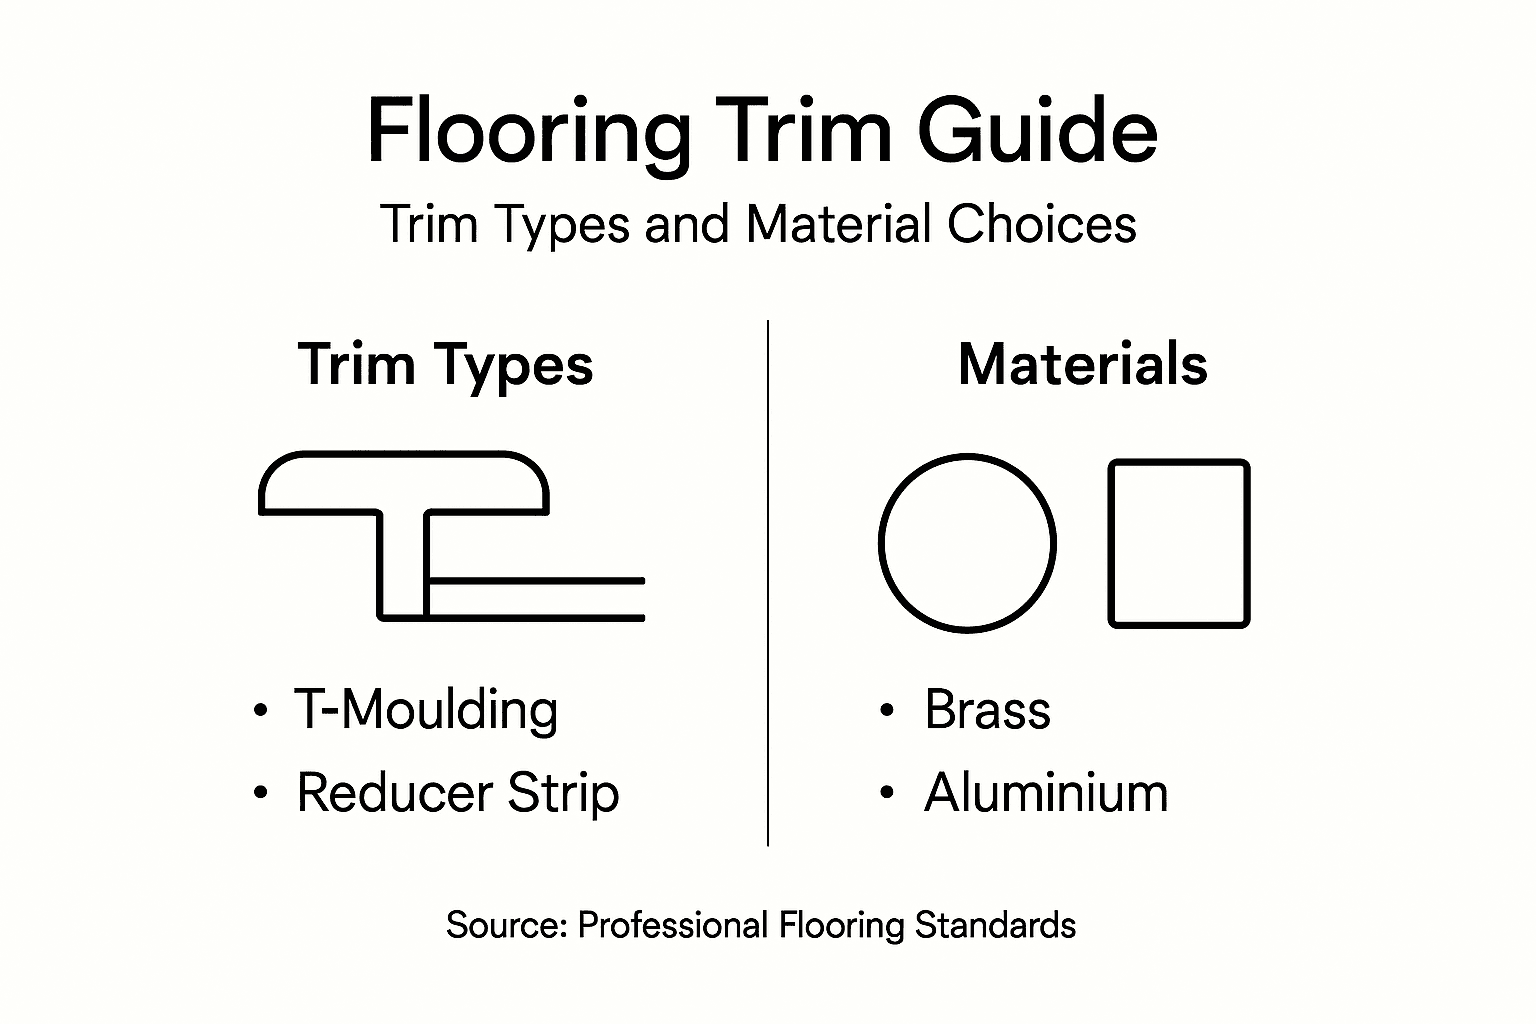
Understanding what trims do helps you explain their necessity to clients who might view them as optional extras. The right material ensures your installations remain beautiful and safe long-term.
The Primary Functions
Every flooring trim addresses specific functional needs:
- Safety: Eliminate tripping hazards at transitions between different floor heights
- Protection: Shield walls from furniture damage and flooring edges from wear
- Gap Coverage: Hide expansion gaps that all flooring materials naturally require
- Finished Appearance: Create clean lines between rooms and flooring types
- Durability: Allow natural expansion and contraction of flooring without buckling
Floor trim functions directly prevent damage to both floors and walls whilst accommodating the natural movement of materials due to temperature and humidity changes.
Why Material Selection Matters Enormously
Not all trim materials perform equally. Wooden trims absorb moisture and warp. MDF breaks apart under foot traffic. PVC and aluminium trims bend, crack, and dent when pressure is applied. These inferior materials fail within years.
Solid brass with powder-coated finishes represents the only intelligent choice for UK residential projects. Brass resists denting and bending. The powder coating protects against moisture and wear. Hand-finished in 10 luxury colours, these trims maintain appearance indefinitely.
This summary table highlights how choice of trim material impacts project results:
| Material | Durability Level | Visual Appeal | Maintenance Needs |
|---|---|---|---|
| Solid brass | Excellent | Consistent luxury | Minimal, resists damage |
| Aluminium | Moderate | Industrial appearance | Prone to denting and bends |
| PVC | Poor | Can yellow or crack | Brittle, frequent repairs |
| Wood/MDF | Low | Traditional if new | Warps, splits with time |
Comparing Material Performance
Consider what happens to different materials when subjected to normal living:
- Wood and MDF: Split, warp, absorb moisture, require frequent replacement
- PVC: Becomes brittle, cracks under pressure, yellows over time
- Aluminium: Dents easily, bends with impact, looks cheap in residential settings
- Solid Brass: Resists all damage, maintains shape, ages beautifully with proper finishing
Your specification of brass profiles ensures clients receive trims that outlast the flooring they protect. Installation longevity becomes a genuine selling point.
Selecting premium materials prevents costly replacements and protects your professional reputation through years of flawless performance.
Pro tip: Discuss material durability with clients during initial consultations—explaining why brass costs more upfront saves replacement conversations later.
Choosing the Right Trim for Each Project
Selection depends on understanding your specific situation. Every project presents unique challenges based on flooring materials, transition types, traffic levels, and design requirements. The right choice balances function and aesthetics whilst ensuring longevity.
Think of trim selection as matching the solution to the problem. A doorway transition differs from a room-to-room connection. Wet areas require different considerations than dry spaces. Your clients’ expectations matter too.
Key Selection Criteria
Evaluate these factors before specifying any trim:
- Flooring Materials: Match transitions to the specific materials involved (carpet to laminate, vinyl to hardwood, etc.)
- Height Differences: Measure exact gaps between adjoining floors to determine reducer versus threshold needs
- Traffic Patterns: High-traffic areas require more durable solutions than bedrooms or storage spaces
- Design Aesthetic: Specify finishes that complement your overall interior scheme and client preferences
- Environmental Conditions: Consider moisture levels, temperature fluctuations, and expansion requirements
- Installation Location: Doorways, stairs, and room edges each demand different approaches
Proper trim selection involves matching material and colour to existing flooring whilst ensuring durability matches the expected wear conditions of each location.
Matching Trim to Flooring Transitions
Different flooring combinations require different solutions. Carpet transitioning to hardwood needs different handling than laminate to vinyl. Height differences vary, installation challenges differ, and aesthetic requirements shift.
Measure precisely before selecting profiles. A small 2mm difference needs one approach; a 5mm step needs another. These measurements determine whether you’ll specify a reducer strip or a threshold.
Specifying Solid Brass Across Applications
Solid brass with powder-coated finishes works brilliantly across all residential scenarios. Unlike inferior materials that fail under specific conditions, brass performs consistently regardless of location or traffic.
The hand-finished 10 luxury finishes adapt to any design aesthetic. Whether contemporary minimalism or traditional elegance, brass profiles complement the specification. Your clients receive solutions that look stunning whilst lasting indefinitely.
Specifying premium brass ensures every project receives trims matching both functional requirements and design aspirations, eliminating future replacement concerns.
Pro tip: Create a selection checklist for each project including flooring materials, measured height differences, traffic levels, and design aesthetic—this prevents specification errors and ensures correct trim ordering.
Common Mistakes and What to Avoid
Professional installations fail when designers and contractors overlook critical details. These aren’t small issues—they create callbacks, damage client relationships, and compromise your reputation. Understanding what goes wrong helps you prevent costly mistakes.
Most errors stem from rushing specifications or choosing materials based on budget rather than performance. Learning from these pitfalls saves time, money, and client satisfaction.
The Major Installation Errors
Common mistakes appear repeatedly across residential projects:
- Ignoring Expansion Space: Failing to account for natural flooring movement causes buckling and gaps
- Inadequate Fastening: Poor installation methods lead to loose trims, creaking, and premature failure
- Incompatible Materials: Choosing trims that warp, split, or degrade compromises the entire installation
- Neglecting Surface Preparation: Dirty or uneven substrates prevent proper adhesion and create visible gaps
- Measuring Inaccurately: Incorrect measurements result in wrong profile selections and poor transitions
- Forgetting Environmental Conditions: Ignoring moisture levels and temperature fluctuations causes material failure
Common flooring trim mistakes include ignoring expansion space, selecting incompatible materials, using inadequate fastening methods, and neglecting proper surface preparation.
Why Material Choices Matter
Selecting inferior materials guarantees problems. Wooden trims absorb moisture and warp within months. Aluminium dents from impact. PVC becomes brittle. These predictable failures damage your professional credibility.
Solid brass eliminates material-related failures entirely. Hand-finished in 10 luxury colours, brass resists warping, denting, and deterioration. Your specification of premium materials protects installations for decades.
Measurement and Specification Precision
Inaccurate measurements create cascading problems. Specify a T-moulding when you need a reducer strip and the transition fails. Miss expansion requirements and flooring buckles. These errors demand expensive corrections.
Measure height differences, consider expansion needs, and verify flooring material compatibility before finalising specifications. Double-check measurements on-site rather than relying on client estimates.
Installation Supervision
Even excellent specifications fail with poor installation. Ensure contractors follow expansion gap requirements, use appropriate fastening methods, and prepare surfaces properly. Visit installations during critical phases.
Your involvement prevents the mistakes that create callbacks and damage your reputation in the marketplace.
Proper material selection and careful measurement prevent the vast majority of flooring trim failures before installation even begins.
Pro tip: Always specify solid brass trims and include expansion requirements in your written specifications—this eliminates material-related failures and creates clear installation expectations.
Elevate Your Flooring Transitions with Precision and Quality
Understanding the terminology and functions of flooring trims is essential to avoid costly installation mistakes and ensure lasting durability. Many projects suffer because of incorrect material choices or ambiguous specifications. When you need solid, long-lasting solutions that truly protect and enhance your floors, relying on premium products is key. Our range of hand-finished solid metal door bars, thresholds, and edge trims at Quality Carpet Trims offers exactly that with 10 beautiful finishes crafted for seamless transitions across carpet, laminate, vinyl, and hardfloor surfaces.

Make the smart choice today by selecting trims that resist warping, splitting, and denting, unlike aluminium or PVC alternatives. Whether you are a contractor, interior designer, or DIY enthusiast, our expert advice and fitting guidance help you specify the perfect profile for every situation. Visit Quality Carpet Trims now to order free samples, experience fast UK delivery, and elevate your flooring projects with trims designed for longevity and flawless aesthetics.
Frequently Asked Questions
What are the different types of flooring trims?
Flooring trims typically include baseboards, thresholds, T-mouldings, reducer strips, quarter-rounds, shoe moulding, and stair nosing. Each serves a specific purpose in flooring transitions and finishes.
Why is it important to understand flooring trim terminology?
Understanding flooring trim terminology helps you communicate effectively with contractors and clients, ensuring the correct materials are specified and reducing the risk of installation errors.
How do I choose the right flooring trim for my project?
Choosing the right trim involves considering factors such as the type of flooring materials, height differences between adjoining surfaces, traffic levels, and the overall design aesthetic. Precise measurements and compatibility with existing materials are essential.
What materials are commonly used for flooring trims and how do they differ in performance?
Common materials include solid brass, aluminium, PVC, and wood. Solid brass is the most durable and resistant to damage, while PVC and wood can warp or degrade quickly. Understanding these differences is crucial for selecting long-lasting trims.
Recommended
- Types of Flooring Trims Explained: Seamless Finishes
- What Is Vinyl Floor Trim and Why It Matters
- 7 Essential Steps in a Commercial Flooring Trim Guide
- Flooring Transition Terminology: Essential Insights for Designers
- 2.4m Slat wall end trim honey pine | Wood wall panels