
Blog
Industry terminology for trims: a professional guide

Jun
TL;DR:
- Industry terminology for flooring trims ensures precise specification and prevents costly errors in construction and interior design projects. Functional trims, such as threshold bars and stair nosings, require structural integrity, while decorative trims focus on visual finish; understanding this distinction is essential. Accurate documentation, including trim schedules, technical datasheets, and finish schedules, is crucial for consistent communication and successful installation.
Industry terminology for trims is the set of specialised vocabulary used by construction and interior design professionals to specify, select, and install flooring trims with precision. In UK flooring practice, the word “trim” refers to any profiled strip or bar that finishes, protects, or transitions between floor surfaces. Getting this language right matters at every stage of a project. A misnamed component on a specification sheet can trigger the wrong product, a failed installation, or a costly rework. This guide covers the core flooring trim terminology you need, from common trim types to selection criteria and documentation best practices.
What are the common types of flooring trims and their industry terms?
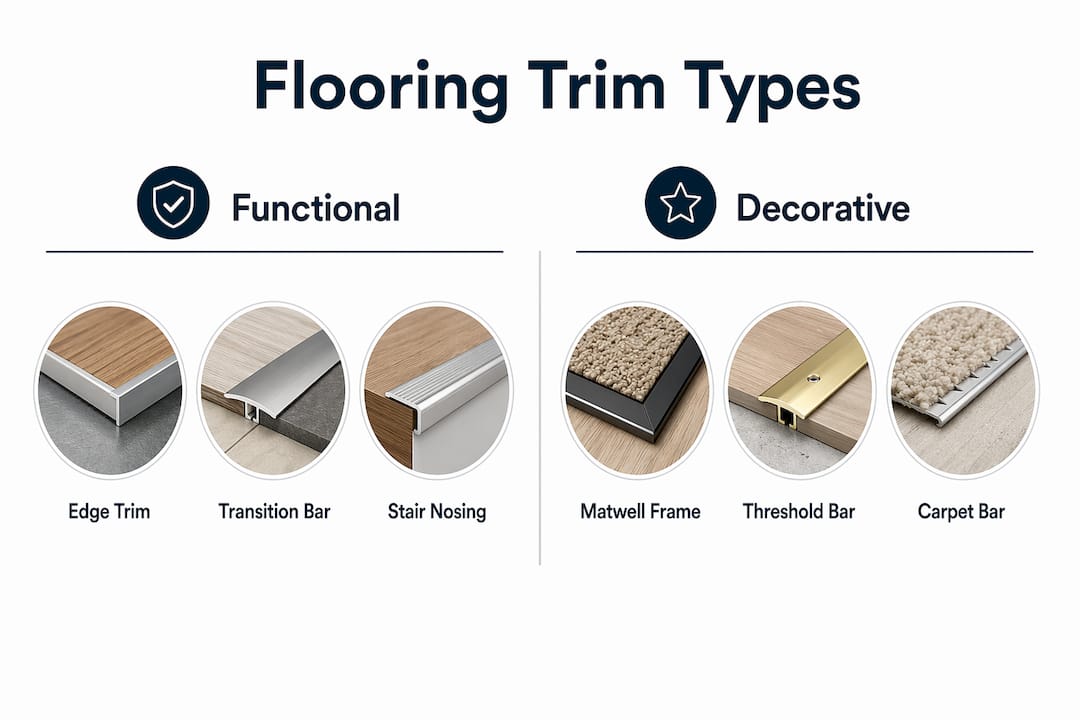
Flooring trims fall into five primary categories, each carrying a precise name in professional practice. Knowing these names is the starting point for accurate specification and procurement.

Edge trims finish an exposed flooring edge where the floor meets a wall, step, or other vertical surface. They prevent fraying on carpet and chipping on hard floors. The term “angle trim” refers specifically to an L-shaped profile that caps the edge of a floor at a right angle, commonly used at doorways or raised platforms.
Transition trims connect two different floor surfaces at the same level. The most widely used variant is the carpet bar, a profiled strip that grips the carpet edge and secures it neatly at the boundary with a hard floor. A door bar or threshold bar is a broader term covering any trim that sits in a doorway to bridge two floor types. In professional specifications, “threshold bar” tends to describe a flat or low-profile bar suited to level transitions, while “door bar” is used more loosely across the trade.
Stair nosings are purpose-designed trims that protect the leading edge of each stair tread. They extend slightly over the riser and are specified separately from floor trims because they carry a safety function as well as an aesthetic one.
Matwell frames define the perimeter of a recessed mat area, typically at building entrances. The term “matwell” refers to the recess itself, while the “matwell frame” or “matwell trim” is the profiled surround that finishes the edge.
| Trim type | Typical application | Material standard |
|---|---|---|
| Edge trim / angle trim | Exposed floor edges, step edges | Solid brass, powder-coated finish |
| Carpet bar | Carpet-to-hard floor transition | Solid brass, powder-coated finish |
| Threshold bar / door bar | Doorway transitions, level changes | Solid brass, powder-coated finish |
| Stair nosing | Stair tread protection and safety | Solid brass, powder-coated finish |
| Matwell frame | Entrance mat surrounds | Solid brass, powder-coated finish |
Pro Tip: When specifying trims on a project drawing, always include the trim type name, the profile code, the finish, and the fixing method. A specification that reads “brass carpet bar, satin nickel powder-coat, screw-fixed” leaves no room for substitution errors on site.
How does industry terminology distinguish functional versus decorative trims?
The distinction between functional and decorative trims is one of the most frequently misunderstood areas of trim industry vocabulary. Professionals who conflate the two risk specifying the wrong product for the job.
Functional and decorative trim categories are a recognised division across manufacturing industries. In flooring, the split is equally clear. Functional trims perform a structural or safety role. Decorative trims contribute primarily to the visual finish of a space.
Functional trims include:
- Threshold bars and door bars: hold carpet edges securely, prevent trip hazards, and protect the flooring boundary from foot traffic wear.
- Edge protectors: cap exposed flooring edges to prevent delamination, chipping, or fraying at vulnerable points.
- Stair nosings: reduce wear on stair tread edges and provide a defined, visible step edge that meets building regulation guidance.
- Expansion gap covers: conceal the mandatory gap left between hard flooring and walls, allowing the floor to move without buckling while keeping the perimeter neat.
Decorative trims include:
- Feature strips: narrow inlay trims used to create visual borders or zoning effects within a floor, often specified in contrasting finishes.
- Scotia beads: quarter-round profiles fitted at the floor-to-wall junction, primarily to cover the expansion gap with a neat aesthetic finish rather than a structural one.
The practical implication is that a functional trim must meet dimensional and load-bearing requirements before finish is considered. A decorative trim is selected primarily on visual criteria. Functional trims are often overlooked in early design discussions, yet they are integral to the finished installation. Specifying a decorative-only trim where a functional one is required is a common source of installation failures.
Inferior materials such as plastic, rubber, or wood cannot meet the performance demands of a functional trim in a high-traffic environment. They split, bend, and dent under load. Solid brass trims with a powder-coated finish hold their profile and their appearance over the life of the floor.
What are key considerations and terminology when selecting flooring trims?
Selecting the correct trim requires familiarity with several technical terms that appear regularly in specifications, supplier catalogues, and installation guides.
-
Expansion gap. Hard flooring materials expand and contract with temperature and humidity changes. The expansion gap is the deliberate space left between the floor and the wall or fixed structure. The trim must be wide enough to cover this gap without being fixed through it. Standard expansion gaps in UK residential installations typically range from 8 mm to 12 mm.
-
Surface profile. This term describes the cross-sectional shape of the trim. A “flat bar” profile sits flush with the floor surface. A “ramp profile” rises gently from one floor level to another, accommodating a height difference between two surfaces. A “T-bar” profile bridges two floors at the same height with a central spine. Specifying the correct profile prevents trip hazards and ensures the trim sits correctly against both floor surfaces.
-
Fixing method. Trims are fixed by one of three methods: screw-fixed directly through the bar into the subfloor, gripper-fixed using a separate track that the trim clips onto, or adhesive-fixed using a compatible flooring adhesive. The fixing method affects which trim profiles are available and how the trim can be removed if the floor is replaced later.
-
Finish options. In professional specifications, “finish” refers to the surface treatment applied to the trim. Qualitycarpettrims supplies solid brass trims hand-finished in ten powder-coated options, covering tones from polished gold to matt black. Powder coating is the industry standard for durability because it resists scratching, moisture, and UV fading far better than paint or lacquer.
-
Profile height and width. These dimensions must be recorded in millimetres on any specification sheet. Height determines whether the trim creates a trip hazard. Width determines coverage of the expansion gap and the visual weight of the trim in the finished floor.
Pro Tip: Always request a physical sample before committing to a finish on a large project. Powder-coat colours can read differently under site lighting conditions than they do on a screen or in a printed catalogue.
How does standardised terminology reduce errors in flooring trim projects?
Clear and consistent terminology reduces production errors and aligns teams from initial sample to final product. The same principle applies directly to flooring trim projects, where designers, contractors, and suppliers must all interpret the same specification without ambiguity.
The most common source of trim-related errors on site is a mismatch between what the designer specified and what the contractor ordered. This happens when informal language replaces precise terminology. A contractor who orders a “door strip” when the specification calls for a “threshold bar with ramp profile” may receive a flat bar that creates a trip hazard at a height change. The cost is not just the wrong product. It is the delay, the reorder, and the remedial work to the floor edge.
“Precision in terms like ‘surface profile’ or ‘fixing method’ is as essential in flooring as it is in any other area of construction specification. One ambiguous word on a schedule can cascade into a week’s delay on site.”
Trim schedules and specification sheets are the documents that carry this terminology through a project. A trim schedule lists every trim location in the project, cross-referenced to a trim type, profile code, finish, and fixing method. A specification sheet from the supplier provides the technical datasheet for each product, including dimensions, material composition, and installation notes. Together, these documents create a single source of truth that every party on the project can reference.
The Cut, Make, Trim model from manufacturing illustrates this well. In that model, the trim sourcing and application phase is defined as a distinct responsibility. Flooring projects benefit from the same clarity: the designer specifies, the supplier confirms, and the contractor installs, each using the same vocabulary.
What are best practices for specifying and documenting flooring trims?
Professional documentation of flooring trims follows a consistent structure across UK construction projects. The key documents and the terminology they carry are:
- Trim schedule: a room-by-room or location-by-location list of every trim required, including trim type, profile reference, finish code, length, and fixing method. This document is typically produced by the interior designer or flooring contractor and issued to the supplier for quotation.
- Technical datasheet: the supplier’s document confirming the product dimensions, material specification (e.g., solid brass, powder-coated), load rating where applicable, and installation method. Qualitycarpettrims provides datasheets for all products to support this stage.
- Finish schedule: a separate or integrated document listing all finish codes used across the project, ensuring consistency between trims, door furniture, and other metalwork. Referencing finish codes rather than colour names avoids ambiguity between suppliers.
- Installation notes: written guidance on fixing centres, subfloor preparation, and expansion gap requirements. These notes should reference the specific trim profile by name and code, not by a generic description.
Trim quality affects perceived project value in the same way it affects product branding in manufacturing. A premium solid brass threshold bar in a satin brass powder-coat finish communicates the same level of care as the flooring it borders. Specifying inferior materials, whether plastic, rubber, or wood, undermines the finish of the entire floor and creates maintenance problems within months. Solid brass trims do not split, bend, or dent. They hold their profile and their finish for the life of the installation.
For professional flooring trim methods and installation guidance, referencing a trusted UK supplier’s documentation at the specification stage prevents the majority of on-site errors before they occur.
Key takeaways
Precise industry terminology for flooring trims is the single most effective tool for preventing specification errors, procurement delays, and installation failures on construction and interior design projects.
| Point | Details |
|---|---|
| Know your trim types | Edge trims, threshold bars, carpet bars, stair nosings, and matwell frames each carry a distinct name and function. |
| Separate functional from decorative | Functional trims must meet dimensional and load requirements; decorative trims are selected primarily on visual criteria. |
| Master selection terminology | Terms like expansion gap, surface profile, and fixing method must appear on every specification sheet. |
| Document with precision | Trim schedules, technical datasheets, and finish schedules form the documentation backbone of any trim specification. |
| Specify solid brass | Powder-coated solid brass trims outlast plastic, rubber, and wood alternatives and maintain their finish under heavy use. |
Why terminology is the difference between a good job and a great one
I have reviewed enough flooring specifications to know that the majority of on-site trim problems trace back to a single point of failure: someone used an informal term where a precise one was needed. A “strip” instead of a “threshold bar with ramp profile.” A “gold one” instead of a “satin brass powder-coat finish.” These are not pedantic distinctions. They are the difference between a trim that fits and one that has to be reordered.
What surprises me is how rarely trim terminology is covered in formal training for interior designers or site managers. It tends to be picked up informally, which means the vocabulary varies from team to team. I have seen projects where the designer, the contractor, and the supplier were each using a different name for the same product. The result was three rounds of sampling and a six-week delay.
The other thing I would push back on is the assumption that trim selection is a minor decision. Trim quality shapes brand perception in manufacturing, and the same is true in interior finishing. A solid brass threshold bar in a hand-finished powder-coat is visible every time someone crosses a doorway. It either reinforces the quality of the project or it undermines it. Plastic bends. Wood swells. Rubber perishes. Solid brass does none of these things, and it looks better at year ten than it did at installation.
Get the terminology right, document it precisely, and specify materials that will last. Everything else follows from those three habits.
— Matt
Explore Qualitycarpettrims’ solid brass flooring trims

Qualitycarpettrims supplies solid brass flooring trims hand-finished in ten luxury powder-coated finishes, manufactured in the UK to the standards that professional specifications demand. Whether you are working on a residential refurbishment or a commercial fit-out, the range covers every trim type discussed in this guide, from carpet bars and threshold bars to stair nosings and edge trims. Each product comes with full technical documentation to support your trim schedule and specification sheets. Explore the complete flooring trims terminology guide to match product names to your specification, or browse the trim types and finishes to find the right profile and powder-coat for your project.
FAQ
What is the difference between a door bar and a threshold bar?
A door bar is a general trade term for any trim fitted in a doorway to finish the flooring edge. A threshold bar is a more precise term referring to a flat or low-profile transition strip used where two floor surfaces meet at the same level.
What does “surface profile” mean in flooring trim specifications?
Surface profile describes the cross-sectional shape of a trim. Common profiles include flat bar, ramp profile, and T-bar, each suited to different height relationships between adjoining floor surfaces.
Why are solid brass trims specified over other materials?
Solid brass trims with a powder-coated finish resist bending, splitting, and denting under foot traffic. Materials such as plastic, rubber, and wood degrade quickly in high-use areas and require replacement far sooner.
What is an expansion gap and why does it affect trim selection?
An expansion gap is the deliberate space left between a hard floor and the surrounding structure to allow for thermal movement. The trim must be wide enough to cover this gap, typically 8 mm to 12 mm in UK residential installations, without being fixed through it.
What documents should a professional trim specification include?
A complete trim specification includes a trim schedule listing every location and product reference, a technical datasheet from the supplier, a finish schedule with coded references, and installation notes covering fixing method and subfloor preparation.
Recommended
- Industry Terminology: Flooring Trims Explained
- Floor trim fitting guide for a professional finish
- Why use trims for commercial spaces: a complete guide
- The role of trims in bathroom fitting explained