
Blog
Why floor transitions matter: enhance safety and style

Apr
TL;DR:
- Floor transitions prevent trip hazards and protect flooring edges, enhancing safety and durability.
- Choosing the correct type and quality of trim improves both aesthetics and longevity of flooring.
- Proper installation and design considerations turn transitions into stylish details that elevate interior spaces.
Floor transitions are one of those details that most homeowners barely notice until something goes wrong. A raised edge, a fraying carpet border, a jarring colour clash between two rooms: these are the quiet failures that chip away at both the comfort and safety of your home. Many trip hazards and flooring failures stem directly from poor or missing transitions. Yet the flooring industry rarely gives them the attention they deserve. This guide cuts through the noise to give you a clear, practical framework for choosing, fitting, and appreciating floor transitions, whether you are renovating a single room or redesigning an entire property.
Table of Contents
- Understanding floor transitions: what are they and where are they used?
- Key benefits: why quality transitions matter for safety and style
- Types of transition trims: choosing the right solution
- Installation and maintenance: getting the best from your transitions
- Design inspiration: creative uses of transitions in modern interiors
- A designer’s perspective: the overlooked impact of thoughtful transitions
- Elevate your renovation with the right floor trims
- Frequently asked questions
Key Takeaways
| Point | Details |
|---|---|
| Boosts home safety | Correct floor transitions prevent trips and protect flooring edges in busy zones. |
| Enhances visual appeal | Seamless trims create a premium, cohesive look between rooms and surfaces. |
| Increases floor longevity | Quality transitions reduce wear and prolong the lifespan of your floors. |
| Design-led solutions | Modern trims offer creative options that elevate the feel of any interior. |
Understanding floor transitions: what are they and where are they used?
At their most basic, what are floor transitions is a question worth answering properly. A floor transition is a strip, bar, or profile fitted at the junction between two different flooring surfaces or between two areas of the same flooring material where a gap or height difference exists. Flooring transitions bridge gaps between areas with different flooring materials or heights, preventing exposed edges, uneven surfaces, and structural damage over time.
You will find them in doorways between a carpeted bedroom and a tiled bathroom, at the base of staircases, between open-plan kitchen and living areas, and even at the threshold of a front door where internal flooring meets an external surface. Understanding the transition terminology used in the trade helps you communicate clearly with suppliers and fitters, and ensures you order exactly what you need.
Common locations for floor transitions in UK homes:
- Doorways between rooms with different flooring types
- Hallways connecting carpet to hard flooring
- Kitchen and dining room boundaries
- Bathroom and bedroom thresholds
- Conservatory entrances
- Staircase landings and bottom steps
| Location | Typical flooring join | Key concern |
|---|---|---|
| Doorway | Carpet to tile | Height difference and safety |
| Hallway | Carpet to laminate | Visual flow and edge protection |
| Kitchen threshold | Vinyl to hardfloor | Moisture and wear resistance |
| Conservatory entrance | Tile to tile or carpet | Thermal movement and sealing |
| Staircase base | Carpet to hardfloor | Trip hazard prevention |
Each of these locations presents a unique challenge. The materials either side may expand and contract at different rates, sit at different heights, or experience very different levels of foot traffic. A well-chosen transition trim addresses all of these at once.
Key benefits: why quality transitions matter for safety and style
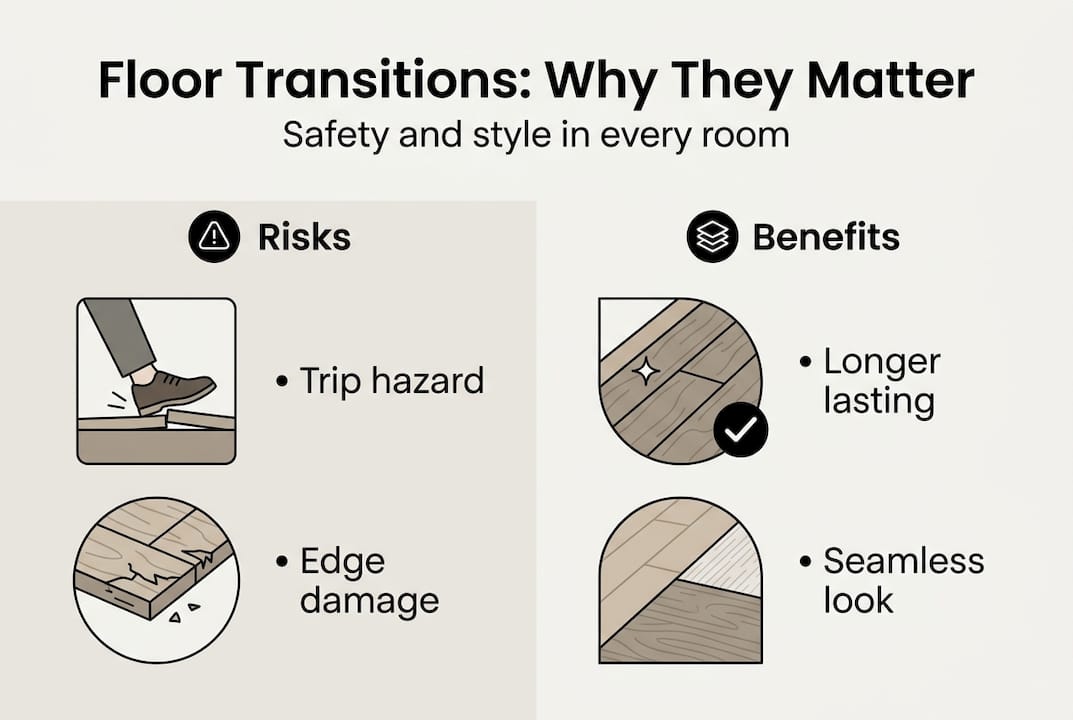
Once you understand where transitions are used, it becomes clear how much they affect both the look and safety of your space. The consequences of getting this wrong are not trivial. Proper floor transitions significantly reduce trip risks and maintain a harmonious design throughout your home, with well-chosen trims cutting trip hazards by as much as 30%.
In busy family homes, raised or unprotected flooring edges are a genuine hazard, particularly for young children and older adults. Beyond safety, quality transitions protect the edges of your flooring investment. Carpet edges fray without a secure trim. Laminate boards chip and lift when left exposed at joins. Over years, these small failures become expensive repairs.
“A floor transition is not just a finishing touch. It is a structural decision that affects how long your flooring lasts and how safe your home feels every single day.”
Benefits of investing in quality floor transitions:
- Reduced risk of trips and falls at floor level changes
- Protection of flooring edges from fraying, chipping, and lifting
- Extended lifespan of both flooring surfaces at the join
- Consistent, elegant visual flow between rooms
- Easier cleaning and maintenance at floor junctions
| Transition quality | Trip hazard risk | Flooring edge lifespan | Visual result |
|---|---|---|---|
| Poor or missing | High | Reduced significantly | Jarring and unfinished |
| Standard quality | Moderate | Average | Acceptable |
| Premium solid metal | Low | Maximised | Seamless and elegant |
Pro Tip: When reducing trip hazards is a priority, always choose a trim profile that sits flush or slopes gently rather than one that creates a sharp raised edge. The profile shape matters as much as the material.
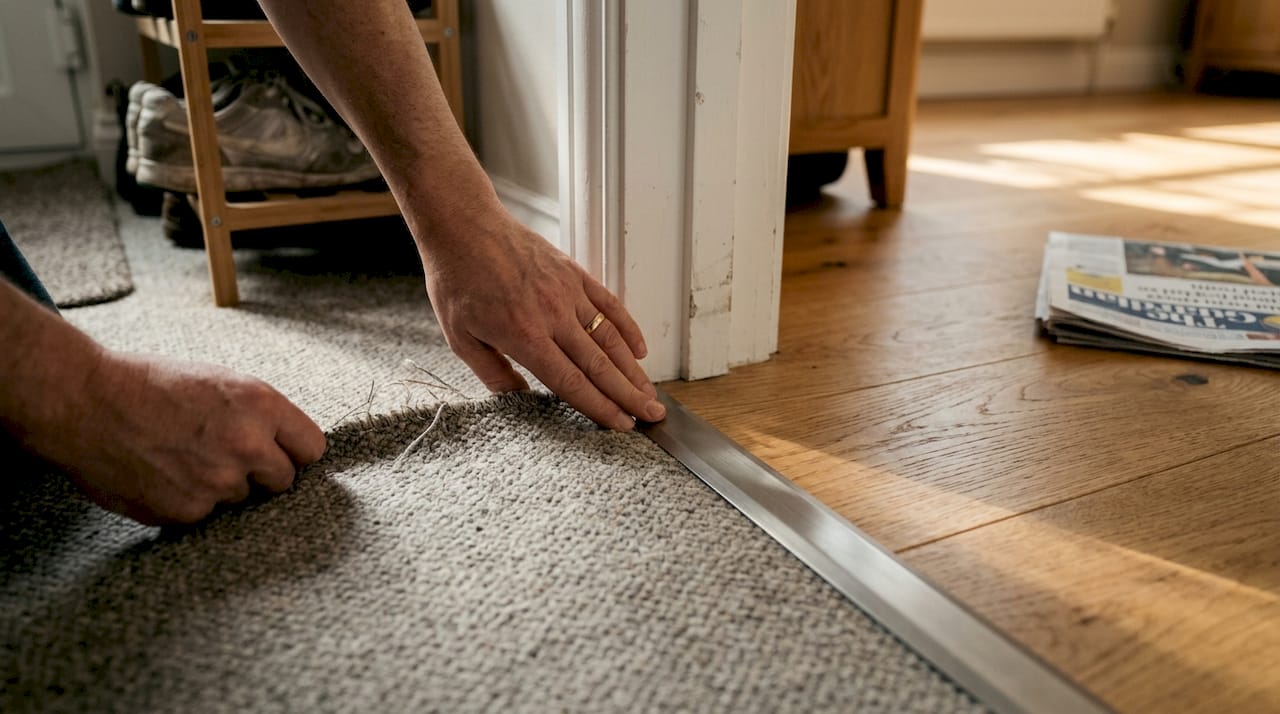
The style and longevity of your transitions are directly linked to the quality of the materials you choose. Solid metal trims, hand-finished to match your interior, will outlast cheaper alternatives by years.
Types of transition trims: choosing the right solution
Now that you know why transitions matter, choosing the right trim for every situation becomes the practical challenge. The flooring trim types available cover a wide range of profiles, each designed for a specific kind of join. Selecting the right trim depends on flooring type and gap height, so understanding the main categories is essential before you buy.
Main types of transition trims:
- Threshold strips: Used in doorways to join two floors at the same or similar height
- Reducer strips: Bridge a height difference between two hard floor surfaces
- Cover strips: Conceal expansion gaps in laminate or engineered flooring
- Carpet-to-tile trims: Secure carpet edges against hard floor surfaces cleanly
- T-bar profiles: Join two floors of equal height in open-plan spaces
- Edge trims: Finish exposed flooring edges at steps or room perimeters
Choosing the wrong type is one of the most common and costly mistakes. A cover strip used where a reducer is needed will not protect the height difference properly, creating a raised lip that becomes a trip hazard. A carpet-to-tile trim fitted the wrong way around will leave the carpet edge exposed and vulnerable to fraying.
How to choose the right trim in three steps:
- Measure the height difference between the two floor surfaces at the join
- Identify the flooring materials on each side and their edge profiles
- Match the trim type to the gap width and height, then select a finish that suits your interior
Pro Tip: Always order a sample before committing to a full order. Colours and finishes can look very different on screen compared to in your home under natural light. Transition strips for uneven floors come in a range of profiles specifically designed to handle awkward height differences without creating hazards.
Colour matching is another area where people frequently go wrong. A brass trim in a room with chrome fixtures will look out of place, no matter how well it is fitted. Think of the trim as part of the room’s overall palette, not an afterthought.
Installation and maintenance: getting the best from your transitions
Choosing quality transitions is vital, but installing and maintaining them correctly makes all the difference to how they perform and how long they last. Correct installation of transition strips is essential for durability and ongoing safety, and a poorly fitted trim can fail within months even if the product itself is excellent.
Step-by-step installation guide:
- Assess the join carefully, measuring the gap width, height difference, and the condition of both flooring edges
- Prepare the subfloor surface, ensuring it is clean, dry, and level where the trim will sit
- Cut the trim to length using the correct tool for the material, following manufacturer guidance
- Dry-fit the trim first to confirm the fit before applying adhesive or fixings
- Secure the trim using the recommended method, whether that is adhesive, screws, or a clip system
- Check the finished join for any raised edges or gaps that could cause problems
For most straightforward doorway joins, a confident DIYer can achieve excellent results. However, transition strips for uneven floors present a greater challenge. Significant height differences, curved joins, or unusual floor layouts are situations where a professional fitter earns their fee.
Pro Tip: After fitting, press firmly along the full length of the trim and check for any movement. A trim that rocks or flexes after installation will work loose over time and become both unsightly and unsafe.
Ongoing maintenance tips:
- Check all transitions every six months for movement, lifting, or damage
- Clean trims with a damp cloth, avoiding harsh chemicals that can strip finishes
- Re-secure any loose trims immediately rather than leaving them
- Replace damaged trims promptly to protect flooring edges and prevent trips
Design inspiration: creative uses of transitions in modern interiors
With all the practicalities covered, it is worth stepping back to see how transitions can become a genuine design feature rather than simply a functional necessity. Premium trims can transform the character of an interior when chosen with the same care as any other design element.
In contemporary British interiors, the trend has moved decisively towards slimline metal trims in warm finishes such as brushed brass, antique bronze, and matt black. These details pick up on hardware and fixture choices elsewhere in the room, creating a sense of considered design that elevates the whole space.
“The most beautifully designed rooms are the ones where every detail feels intentional. A well-chosen floor trim is one of those details that guests notice without knowing why the room feels so polished.”
Open-plan living spaces offer a particularly exciting opportunity. Rather than hiding transitions, designers are using them to define zones. A slim brass strip between a kitchen’s stone floor and a living room’s carpet signals a change of mood and function without the need for a wall or partition.
Current design trends for floor transitions in UK interiors:
- Slimline solid metal profiles in warm metallic finishes
- Matched colour trims that blend seamlessly with flooring tones
- Contrasting trims used deliberately as a design accent
- Material mixing, such as pairing natural stone floors with warm brass trims
- Using stylish floor trims to define zones in open-plan spaces without physical barriers
The shift towards hand-finished solid metal trims reflects a broader appetite for quality and longevity in British home design. Homeowners are increasingly choosing products that will last decades rather than years, and that look as good on day one thousand as they did on day one.
A designer’s perspective: the overlooked impact of thoughtful transitions
Here is an uncomfortable truth that most renovation guides will not tell you. The majority of interior projects, even expensive ones, fail at the details. Not because the flooring was wrong or the paint colour was off, but because the transitions were treated as an afterthought. A quick trip to a DIY shed, a cheap strip grabbed from a shelf, and suddenly a beautifully considered room has a jarring, flimsy join running through its heart.
We have seen this pattern repeatedly. A homeowner spends thousands on premium oak flooring and then fits a plastic cover strip at the doorway. The result undermines everything else. The hidden power of transitions is that they set the perceived quality of the entire floor. Get them right and the room feels finished. Get them wrong and something always feels slightly off, even if nobody can name it.
The most transformative projects we encounter are often the simplest. A hallway where a single well-chosen brass threshold strip replaced a tired plastic bar changed the entire feel of the entrance. That one detail signalled to every visitor that this was a home where quality mattered. Transitions are not the most glamorous part of a renovation, but they are often the most revealing.
Elevate your renovation with the right floor trims
Ready to put this insight into action? Choosing the right supplier is just as important as choosing the right trim, and that is where Quality Carpet Trims comes in.

We supply solid metal door bars and floor trims, hand-finished in 10 beautiful finishes designed to complement any British interior. Whether you need to shop carpet-to-carpet trims for a bedroom doorway, find the perfect matwell flooring trim for your entrance hall, or simply want to understand your options better with our floor trim terminology guide, we have everything you need. Our expert team is on hand to help you specify the right product for every join in your project, with free samples and fast UK delivery as standard.
Frequently asked questions
What is the main purpose of floor transitions?
Flooring transitions bridge gaps between different flooring materials or heights, creating safe and seamless joins throughout your home. Without them, exposed edges and uneven surfaces quickly become both a safety risk and an aesthetic problem.
How do good transitions make my home safer?
Proper floor transitions significantly reduce trip risks and securely protect flooring edges, which is especially important in high-traffic areas such as hallways and doorways. A flush or gently sloped profile is the safest choice at any height change.
Can I install floor trims myself or should I hire a professional?
DIY installation works well for straightforward, level joins in doorways, but correct installation of transition strips on uneven or complex joins often requires professional fitting to ensure lasting safety and a clean finish.
What are the design trends for floor transitions in UK interiors?
Premium trims can transform the character of a room, and current UK trends favour slim solid metal profiles in warm finishes, colour-matched trims, and deliberate use of contrasting strips to zone open-plan spaces.
How do I choose the right transition for each area?
Selecting the right trim depends on the flooring type and height difference at each join. Always measure carefully, consider the finish in relation to your wider interior, and order a sample before committing to a full purchase.
Recommended
- Why floor transitions matter: safety, style, longevity
- How to Choose Flooring Transitions: Cut Trip Hazards 30%
- Floor level transition guide for UK homeowners 2026
- Why flooring trims are essential for stylish interiors
- Stairs accessibility tips: 5 simple solutions for safer homes